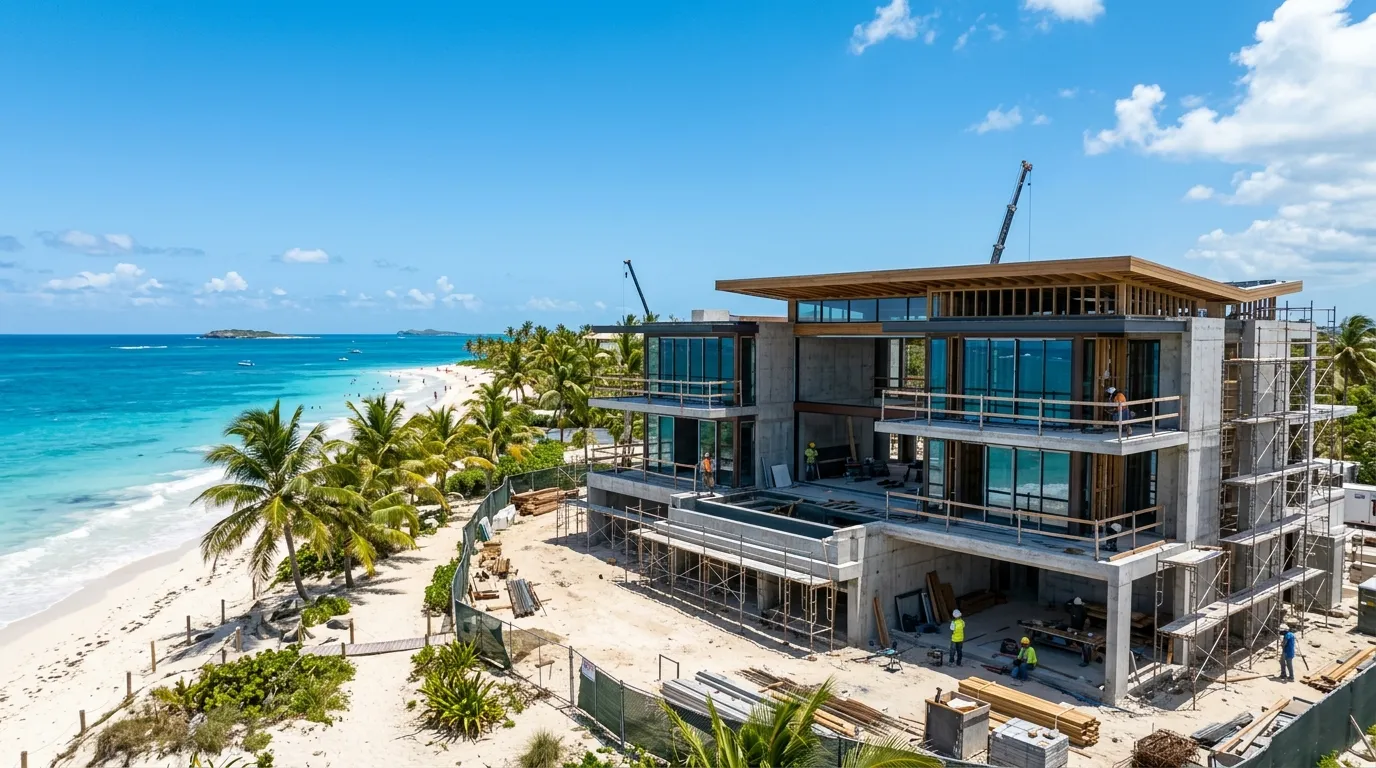
Building a villa in Mauritius requires a methodical approach.
The right land, the right permit and the right budget make all the difference when you want to live or invest sustainably on the island.
In 2026, the pressure on costs remains real: Statistics Mauritius has published a Construction Price Index at 150.5 in the first quarter of 2026, up by 2,0 % over the quarter, with tensions over labor and materials.statsmauritius.govmu.org)
Before drawing up the plans: secure the land
First and foremost, check if the land is buildable, if it falls under an approved zoning plan, and if a change of use is required. The official checklist of the’EDB before construction It is important to remember that agricultural land requires a land conversion permit, that subdividing a plot requires a land division permit, and that a Building and Land Use Permit is necessary before starting construction.business-support-portal.edbmauritius.org)
If your land is located on state land, the process may be different and specific planning clearance may be required depending on the type of project. For a serious application, the land status must therefore be verified before any financial commitment.housing.govmu.org)
The legal framework for building your villa as a foreigner
For a non-citizen, the right question is not simply "can one build?", but "through which legal means can one buy or have a property built?".«EDB on residential real estate indicates that a non-citizen can obtain a residence permit when purchasing a villa under PDS beyond USD 375,000, while the current text of the Non-Citizens Property Restriction Act also regulates the purchase of certain residences and serviced land plots under approved schemes.
In practice, this means that a villa project for a foreigner must be considered in conjunction with the residence permit, the land status, and the type of program chosen, such as the PDS (Plan de Développement Social - Social Development Plan) or certain Smart City schemes. The exact rules depend on the specific case, so a property valuation must be tailored to each individual situation.
The administrative and technical steps to follow
- Start by checking the property title, zoning regulations, road access, and the actual feasibility of connecting the project to utilities. This verification will prevent you from choosing a plot of land that will require additional permits or a change of use.
- Next, choose a design team, usually an architect, and have them draw up a plan that is consistent with the surface area, the terrain's topography, and local regulations. The official guide details cases where plans must be signed by a registered architect, and sometimes by a civil/structural engineer.
- If the land is agricultural, submit a land conversion permit application before any non-agricultural use. If the plot needs to be subdivided, apply for a subdivision permit on the NELS platform.
- Next, prepare the Building and Land Use Permit application with the required plans, land documents, and various technical approvals. For a residential villa, the application must be solid from the outset.
- Follow the local authority's decision timeframe. Local regulations stipulate a determination within the applicable timeframe, generally 14 business days from the effective date of the complete file, as applicable. (govmu.org)
- Do not begin construction before obtaining the necessary permits and authorizations. The official guide specifies that before any work begins, the permit holder must inform the local authority that issued the permit.
- At the end of construction, request the certificate of conformity and, if necessary, the occupancy certificate before moving into the villa. The building must not be occupied until this step has been completed.
Documents and plans to prepare
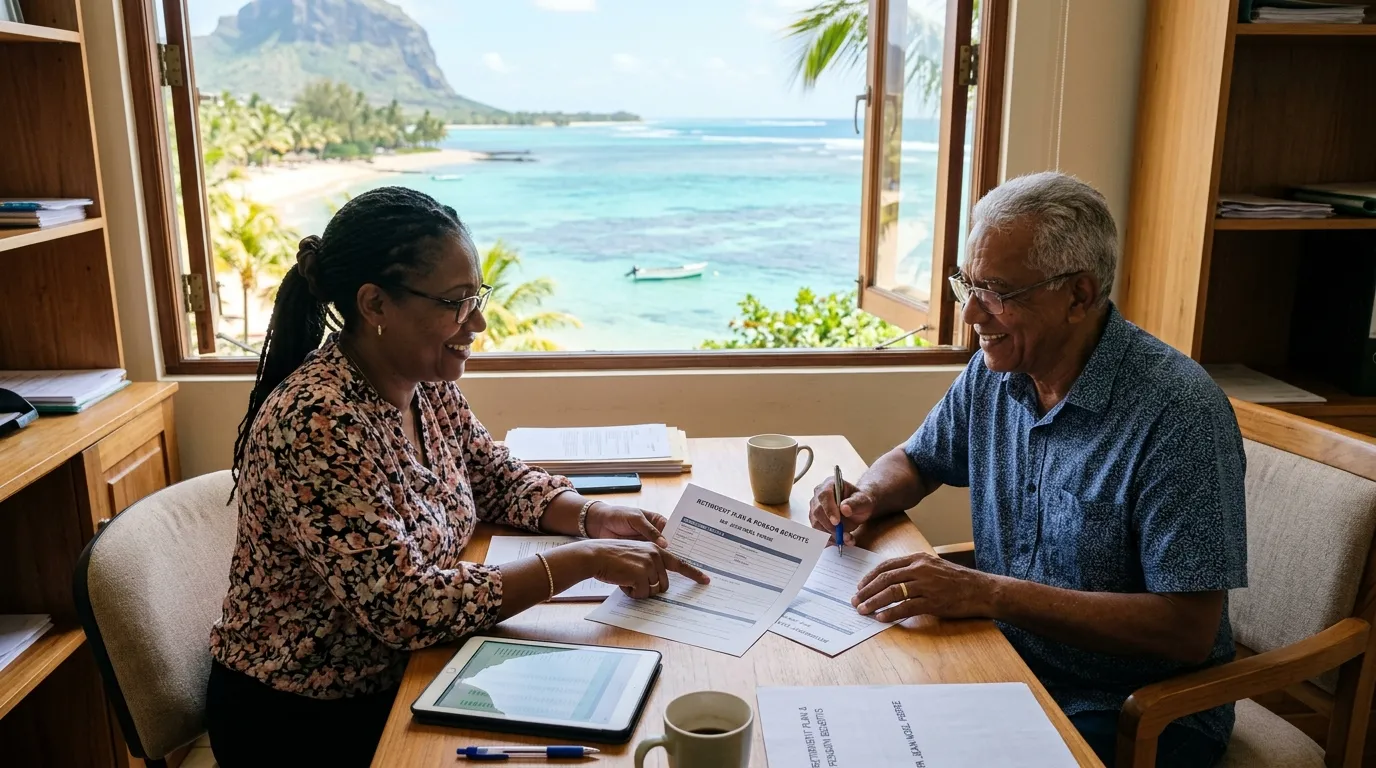
THE official guide to the Building and Land Use Permit It details the filing process and the required documents. For a villa, here are the elements that most often appear in the application.
- The title deed or, if the land is on State land, a copy of the corresponding lease.
- Three sets of plans including the site plan, site plan, floor plans, elevations, sections and structural details, including the wastewater drainage system.
- The applicant's identity card or passport, as well as a power of attorney if another person is submitting the application on your behalf.
- Technical clearances from the Central Electricity Board, the Central Water Authority and, where applicable, the Wastewater Management Authority.
- A registered architect for buildings exceeding 150 m² of floor area, and a civil or structural engineer in the technical cases provided for by the guide.
If you want to include this project in your expatriation budget, the Expat Mauritius practical guides can also help you to frame living costs, installation and arrival timeline.
How much does a villa cost in Mauritius in 2026?
The budget depends mainly on the surface area, the level of finish, the topography of the land, and utility connections. Statistics Mauritius reported a Construction Price Index of 150.5 in the first quarter of 2026, with an increase in 2,2 % of the workforce and of 2,0 % materials.
On the tax front, the Mauritian VAT is 15 %, And personal income tax depends on tax status and the tax year; it's best to check this before committing to funding. (mra.mu)
In the local market, a 2026 dossier from Le Défi Media suggests an order of magnitude of Rs 8,800/m² for a house in grey and Rs 14,000 to 16,000/m² for a standard turnkey house.
The same media outlet also reports that a house of 1,500 square feet, that is approximately 139.35 m², can reach today Rs 3.45 million to Rs 3.75 million, already including masonry, tiling, painting, plumbing, electricity, aluminum, labor and kitchen furniture.
2026 budget guidelines for a villa
| Indicative surface area | Budget in gray | Standard turnkey budget | Reference point 2026 |
|---|---|---|---|
| 120 m² | Rs 1,056,000 | Rs 1,680,000 to Rs 1,920,000 | Calculated from the 2026 ranges of Rs 8,800/m² and Rs 14,000 to 16,000/m². |
| 180 m² | Rs 1,584,000 | Rs 2,520,000 to Rs 2,880,000 | Calculated from the 2026 ranges of Rs 8,800/m² and Rs 14,000 to 16,000/m². |
| 250 m² | Rs 2,200,000 | Rs 3,500,000 to Rs 4,000,000 | Calculated from the 2026 ranges of Rs 8,800/m² and Rs 14,000 to 16,000/m². |
These amounts are only approximate construction costs. For a true budget, add separately the cost of the land, design fees, studies, utility connections, and landscaping.
Construction deadlines, acceptance and commissioning
In practice, the process unfolds in three stages: submission of the application, approval of the plans, and then execution. The official guide reminds us that a permit is valid 2 years, that the local authority must be informed before starting work, and that it is forbidden to occupy the villa before the issuance of the certificate of conformity or occupancy.
For a more complex project, a pre-implementation meeting can save a lot of time. The guide even recommends this approach for large or difficult operations.
The most common mistakes to avoid
The most costly mistakes are simple: buying land without checking its status, submitting an incomplete application, starting construction before the BLUP (Local Urban Planning Permit), forgetting technical clearances, and underestimating the increase in material costs. It's also best to carefully review the exact scope of work of the contractor you're hiring, especially if you're outsourcing the project setup.
If you delegate the matter, also check the legal notices of the service provider and the exact scope of their support.
FAQ about building a villa in Mauritius
How do I obtain a building permit for a villa in Mauritius and what are the mandatory steps?
First, the land must be inspected, then the application must be prepared with the required plans and submitted to the relevant local authority for the Building and Land Use Permit. In most cases, the authorities have a set processing time, and the official guide also reminds applicants that the municipality or district must be informed before starting any work. The permit itself is not enough: a certificate of conformity or occupancy must then be obtained before moving into the villa.
What are the average costs and budgets to expect for building a villa in Mauritius in 2026?
In 2026, prices should be considered in ranges, not fixed amounts. Locally published benchmarks indicate approximately Rs 8,800/m² for a grey-label construction and Rs 14,000 to 16,000/m² for a standard turnkey house. For a 1,500-square-foot house, a market example suggests Rs 3.45 million to Rs 3.75 million. Always factor in the cost of land, utility connections, landscaping, and a contingency, as construction costs are expected to rise further in the first quarter of 2026.
What are the administrative and legal steps involved in building a house in Mauritius?
The best approach is to work in this order: land status, any land conversion permit, subdivision permit if the plot is to be subdivided, and then the Building and Land Use Permit. For some projects, additional technical authorizations are required, such as electrical or water connections. Once the permit is obtained, the local authority must be notified before work begins, and the final certificate must be requested before occupancy. This sequence avoids most administrative hurdles.
What legal framework applies to foreigners who want to build a villa in Mauritius and how do they obtain it?
Non-citizens must consider the acquisition scheme. The EDB indicates that a foreign buyer can obtain a residence permit for a PDS villa exceeding USD 375,000, and current legislation also regulates certain purchases of residences and serviced land plots under authorized programs. In short, a foreigner is not simply buying land; they must verify the correct legal vehicle, the property status, and the associated permitting requirements.
What documents and studies are required to get a villa construction plan approved in Mauritius?
The standard application file includes the title deed or lease, three complete sets of plans, the applicant's identity document or passport, and technical clearances specific to the land and project. The plans must clearly show the location, layout, elevations, sections, and structural details. For villas larger than 150 m², the plans must be prepared by a registered architect, and in some cases, a structural engineer may also be required.
And now ?
If your villa is part of a genuine expatriation or investment project, request a free evaluation via Expat Mauritius's comprehensive support, Then continue the conversation via WhatsApp or the form provided on the website. You can also browse practical guides and, if you work with international partners, open the English version of the site.